

Joe Procunier, NCARB
Work Experience
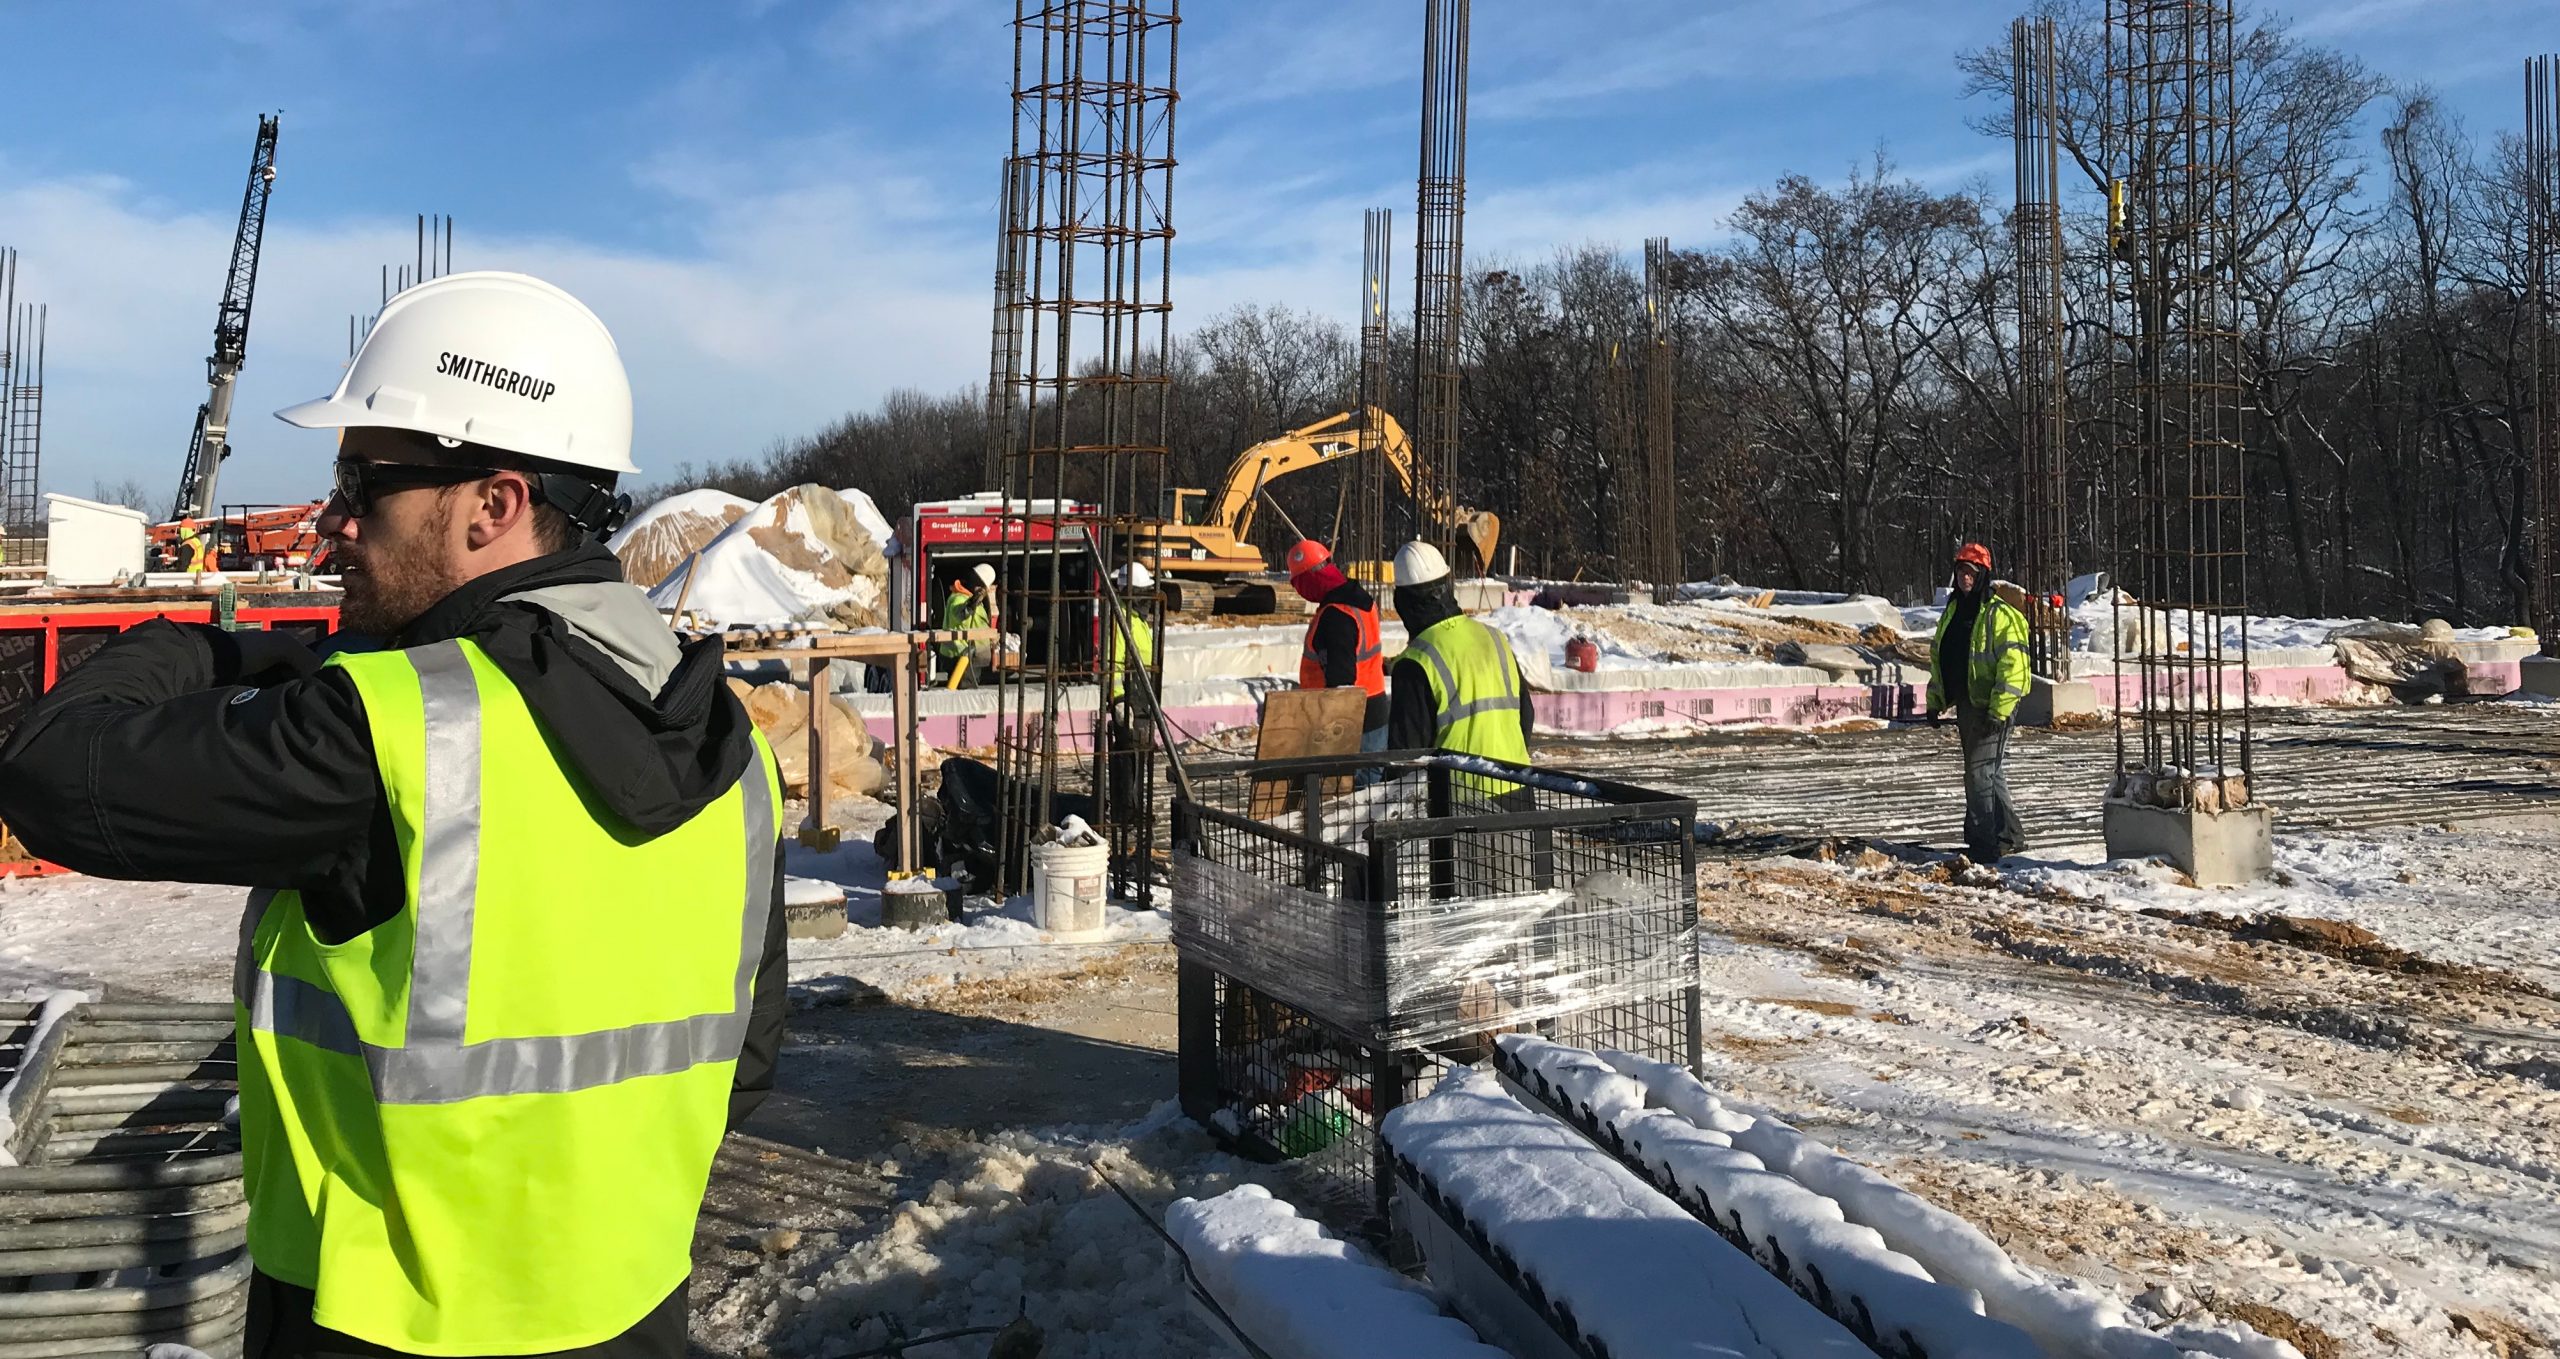
SmithGroup
Project Architect
July 2015-Present
SmithGroup is a U.S.-based, international architecture, engineering, and planning firm specializing in the health, learning (higher education), science and technology, workplace, landscape design/urban planning markets.
As a Project Architect, primary responsibilities include leading project technical development, coordination, and design. Significant roles in construction administration and complex coordination with contractors. Management tasks include project schedules, fee development, and risk management.
Key Projects
- Promega Campus Expansion for Research and Development – 270,000+ sf. Fitchburg, Wisconsin. Life sciences biotechnology building.
- Technical Lab Automotive Building – General Motors Global Technical Center – 100,000+ sf. Warren, Michigan.
- Lakeland Medical Center – 265,000+ sf. St. Joseph Michigan. Clinical pavilion and renovation with a surgical platform, support services, and community spaces.
OKW Architects
Licensed Architect, Associate
August 2012 – July 2015
Generated schematic design, design development, construction document drawings and facilitated construction administration. Projects included mixed-use, retail, large-scale restaurant, student apartments, and historic restoration. Collaborated with large and small project teams. Coordinated projects with engineers and other external consultants. Attended frequent OAC meetings to ensure projects were delivered successfully for clients.
Key Projects
- Eataly Chicago – restaurant/retail – 63,000 sq.ft. – Chicago, Illinois- Chicago Building Congress Merit Award – interior build-out
- Evolve – privately developed student apartments – 193,999 sq.ft. – Carbondale, Illinois
- Market Square – mixed-use – historic restoration – 100,000+ sq.ft. – Lake Forest, Illinois
DSA Architects
Architect-in-training
May 2012-August 2012
Created renderings and preliminary architectural research documents for institutional and state work proposals. Responsible for creating construction documents, marketing material, renderings, and maintaining the company website. Facilitated coordination and communication with engineers.
Key Projects
- Pacific Source Health – health clinic interior build-out – 4,600 sq.ft. – Helena, Montana
- Glacier County Hospital/EMS Facility – masterplanning – Cutbank, Montana
- Romney Gym Technology Center – RFP response – Montana State University – Bozeman
gURROO.com
Founder/Editor
November 2011 – June 2018
In an effort to create opportunities for designers and increase personal skills following the recession, gURROO.com was created to be an independent website platform to host the Innovative Minds design competition. The design competition is a catalyst for innovative design thinking through the blending of virtual and physical architectures. 7 international design competitions have been completed. From 2012-2018 there have been participants from 67+ international institutions and 40+ countries. The website has been viewed 40,000+ times.
Granite Technology Solutions
Associate IT Technician
Summer 2006, Feb – March 2011, August 2011- May 2012
Diagnosed and fixed software, hardware and network issues for clients, on-site and in-house. Performed server administration and maintenance on Windows servers. Maintained confidential business relationships with clients. Designed graphics for deployed private computer application, creation of .SVG icons.
Deborah Butterfield / John Buck Inc. – Professional Artists
Construction Laborer
Summer 2005, Aug 09 – Dec 2011
Construction of a new, free-standing print studio, a facility for the professional production and storage of wood block prints. Personal tasks involved, site prep, excavation, foundation work, wood framing, plumbing, window restoration and installation, roofing, siding, and finish work.
Premise 5 Design
Construction Laborer
Summer 2007
Construction of an addition to a private residence and detached garage using heavy timber and wood framing methods. Roof trusses and heavy timbers were set with minimal machinery due to the remote site. Personal tasks involved, heavy timber, log, and glulam prep and installation, site prep, wood framing, roofing, siding, and finish work.
Distinctions
- Licensed Architect – State of Illinois
- NCARB Certificate
- LEED Green Associate
Education
- Master of Architecture 2010 – Montana State University
- BA Environmental Design 2009 – Montana State University (Honors)
Certifications
- Revit 2012 Certified Professional – September 2011
Volunteer
Board Member – Director – June 2020 – Present
1660 Condominium Association
The 1660 Condominium building is a 42 story high-rise residential building consisting of 492 residential units. 1660 is located in the Chicago Old Town neighborhood and is a respected association in the community. Board members meet monthly to address various topics related to the building including finances, projects (AEOR review), neighborhood issues, safety, staffing, management, and social activities.
Discoverdesign.org National High School Architecture Competition
Jury Member 2015
Evaluated and provided constructive comments on student entries for national architecture design competition.
International Competitions
AECOMS Urban SOS International Student Competition – 2010
- Graduate Project “Haiti Triad” placed in top 30 out of 200 applicants
Building Back Better Communities, Haiti – 2010
- Shortlisted in Phase 1 of competition open to Architects, Engineers and Designers. 2010.
Awards
- Architectural Research Centers Consortium KING Student Medal 2011
- Dowling/Sandholm Architecture Scholarship 2010.
- Attended Rome, Italy summer design studio 2009.
- AmeriCorps Service Award Fall 2009.
- Army ROTC Scholarship 2006.
Presentations
- Chicago State University Presentation – “Athletic facility design process” 2019
- Celebration of Student Research and Creativity in honor of the inauguration of Waded Cruzado as the 12th president of MSU, September 9, 2010.
- Graduate Student Welcome Dinner September 7, 2010.
- MSU School of Architecture Advisory Council presenter Fall 2010 and Spring 2011.
Product Design
- Bamboo Block Module (Patent Pending) 2010.
Press
- Featured Article on Montana State University Website “Practical projects take architecture grad to another level” By: Carol Schmidt, MSU News Service
Arch 524 Fall 2010 - Evolo Competition Entry – Skyport Chicago
MSU School of Architecture News - 2010-2011 Scholarship Recipents
Montana Campus Corps: College Students Meeting Critical Community Needs - Campus Corps Story